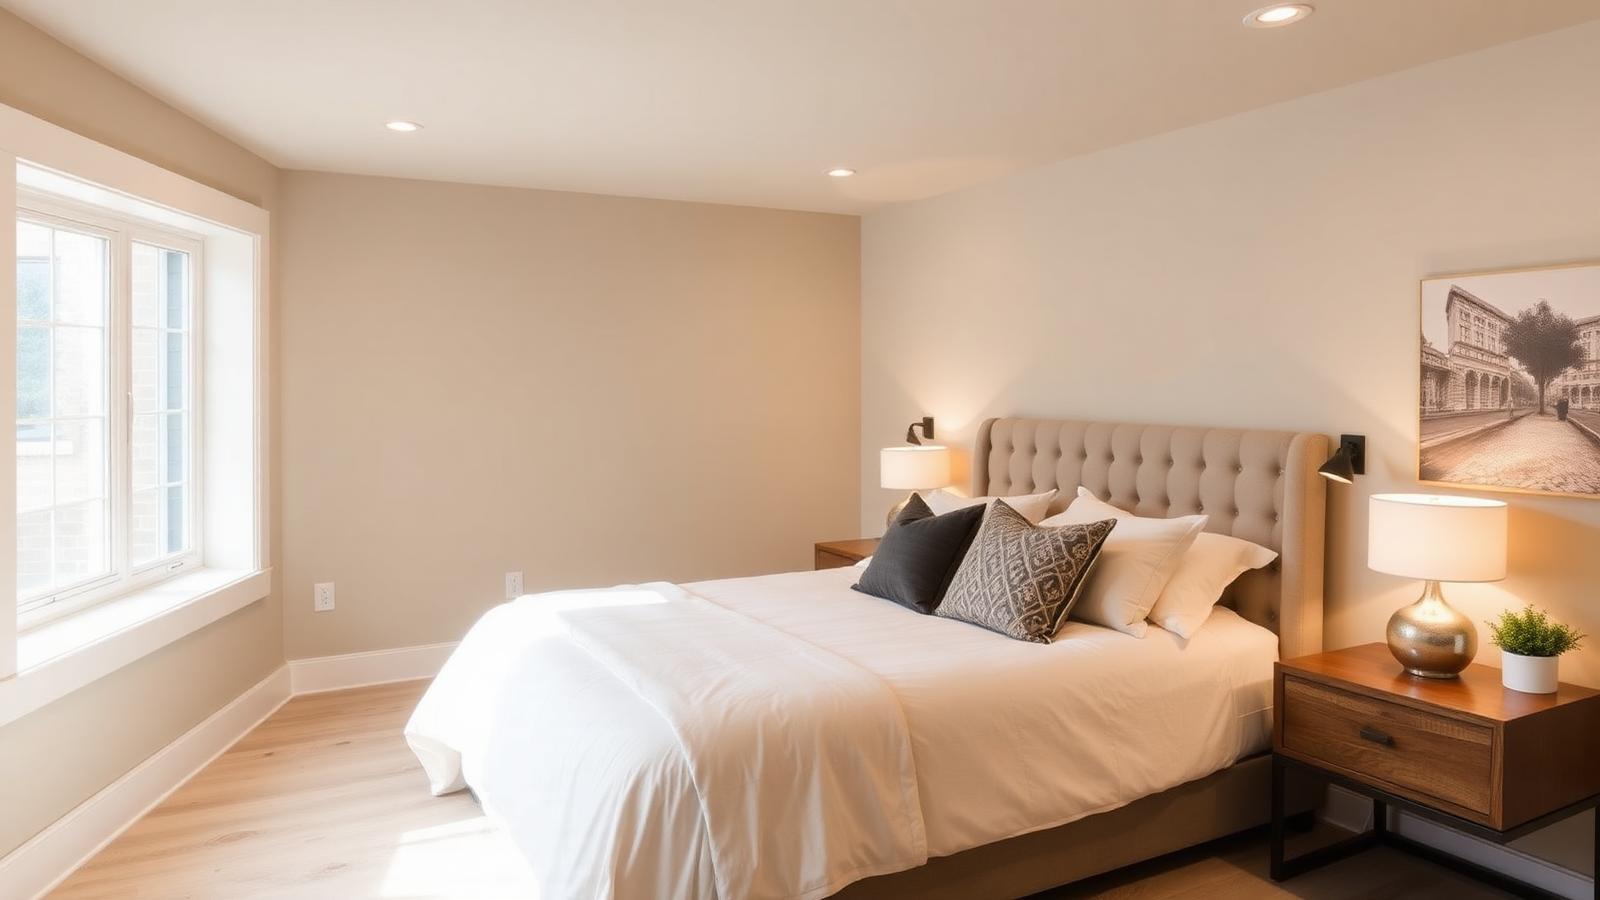
The bedrooms the family actually needs
Teen suite, guest room, or a legal bedroom that counts. We design egress window wells, smoke separation, and closet layouts so the space is real living area — not a dark leftover.

Basement finishing · Utah
Your builder framed it, stubbed the plumbing, and handed you concrete and studs. We finish it — to the same standard as the floor you live on.
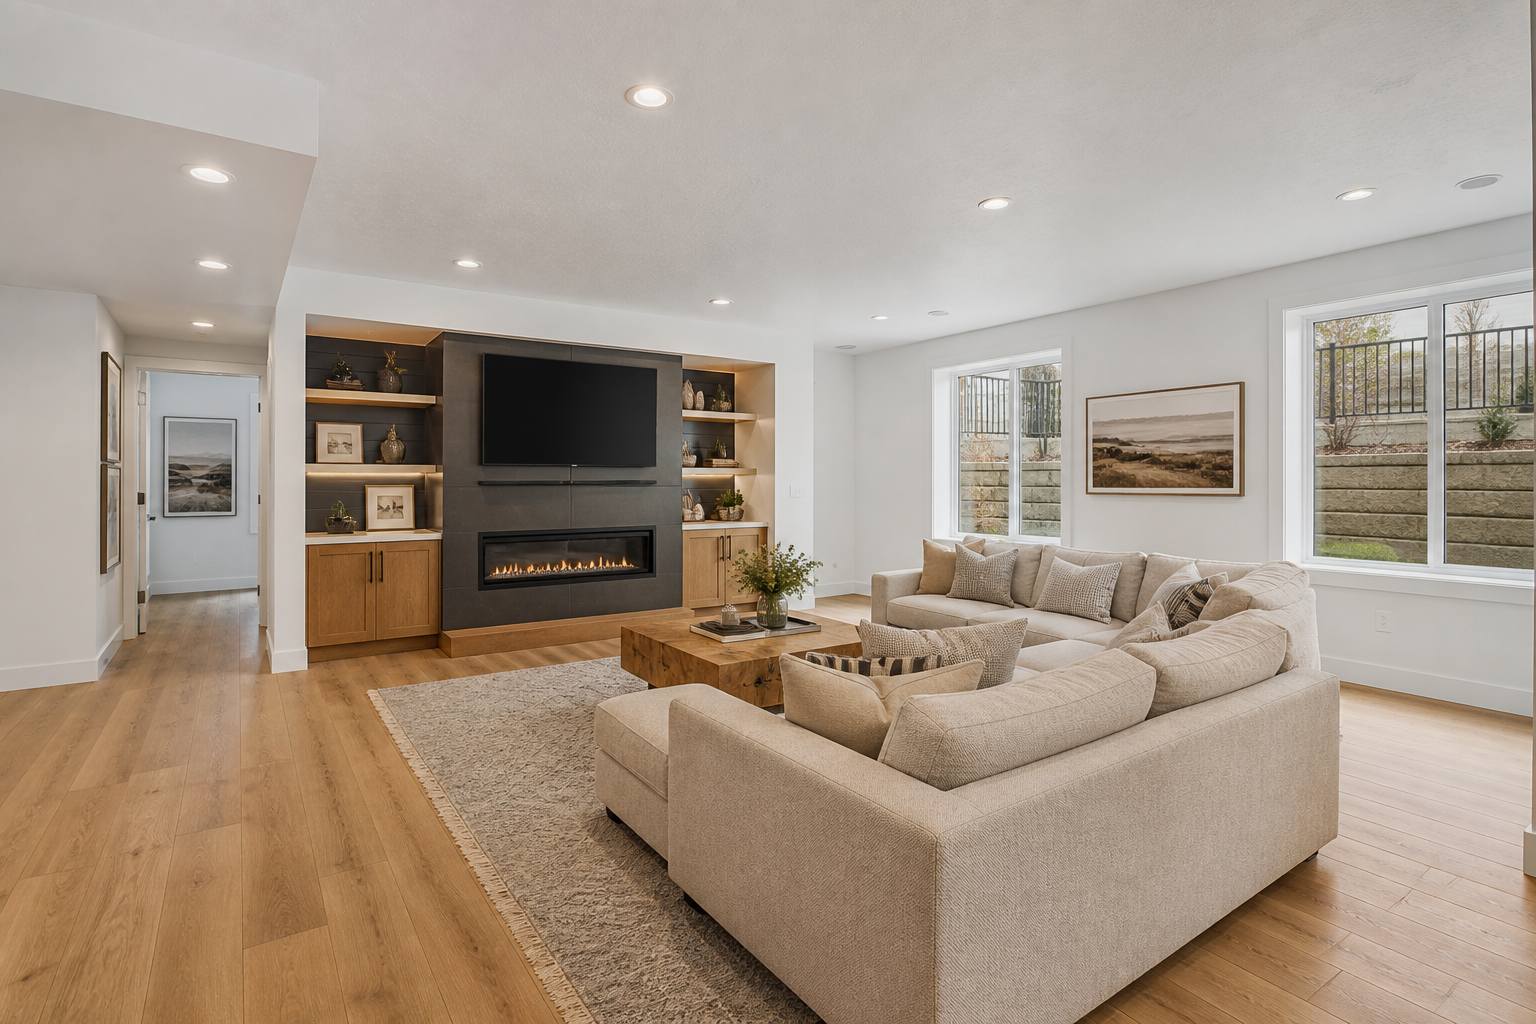
Explore a preliminary cost range for your basement or ADU in about three minutes. Then get your estimate, project checklist, and planning guide by email. A site evaluation is required for accurate pricing.
The opportunity already under your house
A framed basement is the cheapest livable space you will ever add in Salt Lake County or Utah County. The foundation, roof, and exterior walls exist. There is no addition to match, no new lot to buy, and no HOA fight over a second story. Drywall, electrical, plumbing, floors, and a code-legal layout turn storage into a second living level.
Utah buyers expect a finished basement. An unfinished lower level does not feel like “potential” to them — it feels like a bill they will inherit. Finishing it now gives your family the bedrooms and gathering space they need and protects resale in Draper, Lehi, Sandy, Provo, Park City, and Heber.
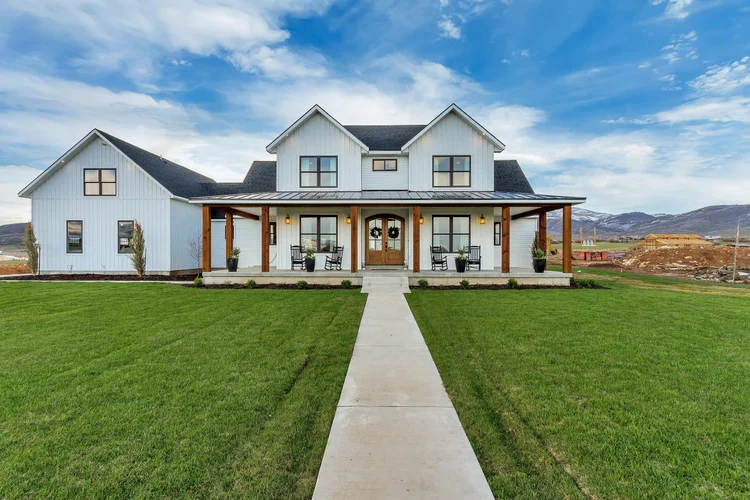
Outlook Builders is a luxury custom builder, not a basement mill. If the upstairs is Outlook-quality, the downstairs should not look like a 2004 rec room.
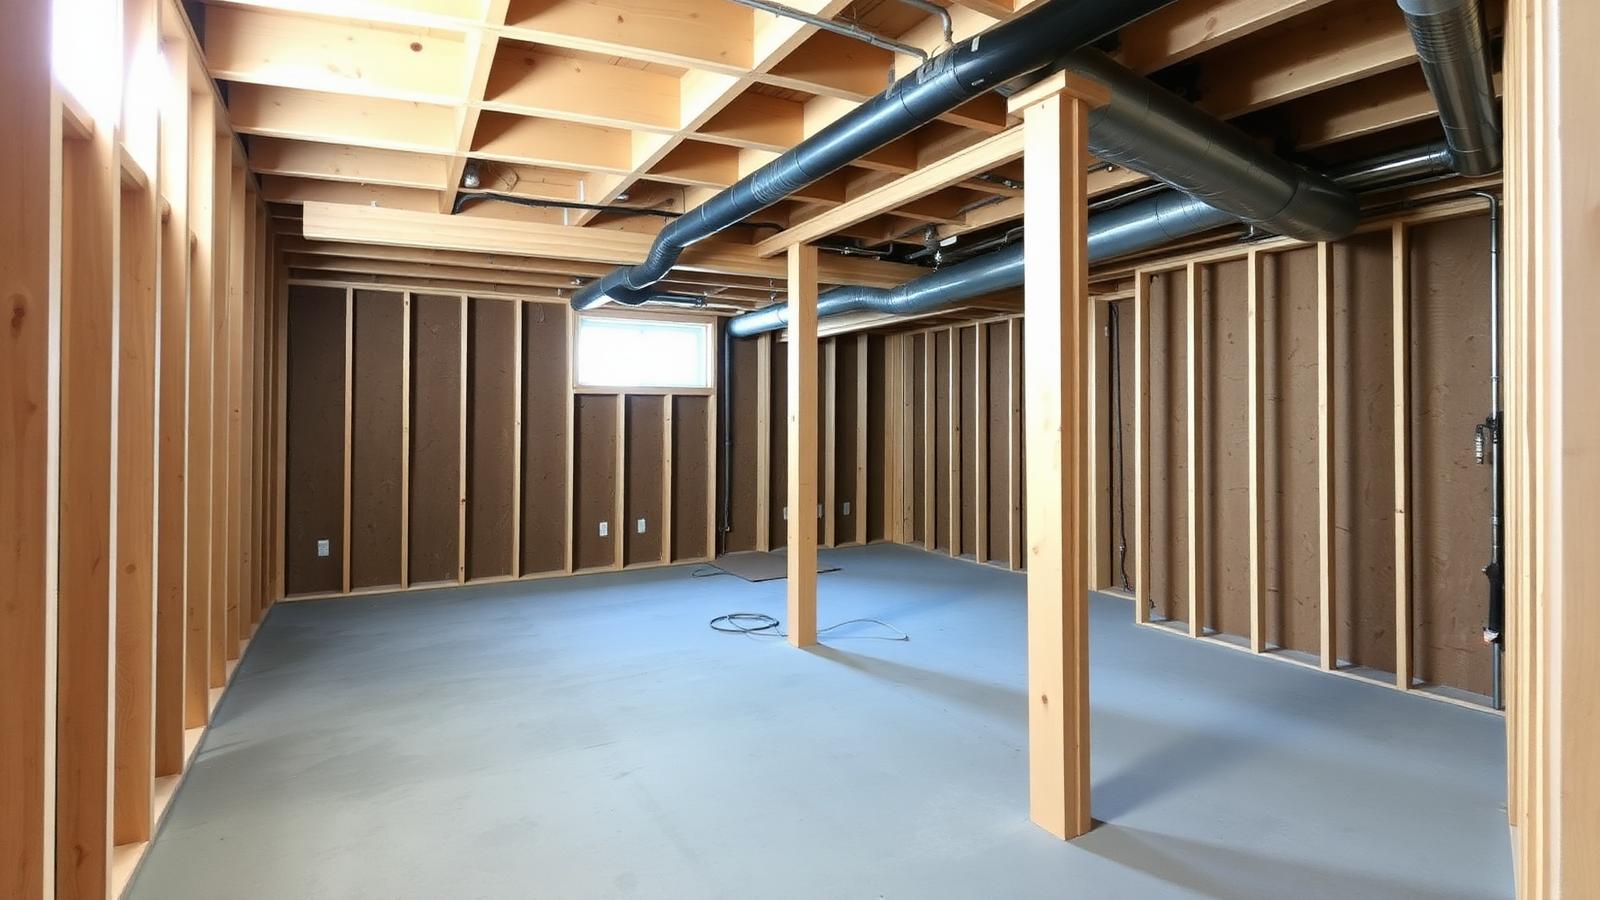 Starting point: framed, unfinished, ready
Why finishing beats moving
What the extra level becomes
Teen suite, guest room, or a legal bedroom that counts. We design egress window wells, smoke separation, and closet layouts so the space is real living area — not a dark leftover.
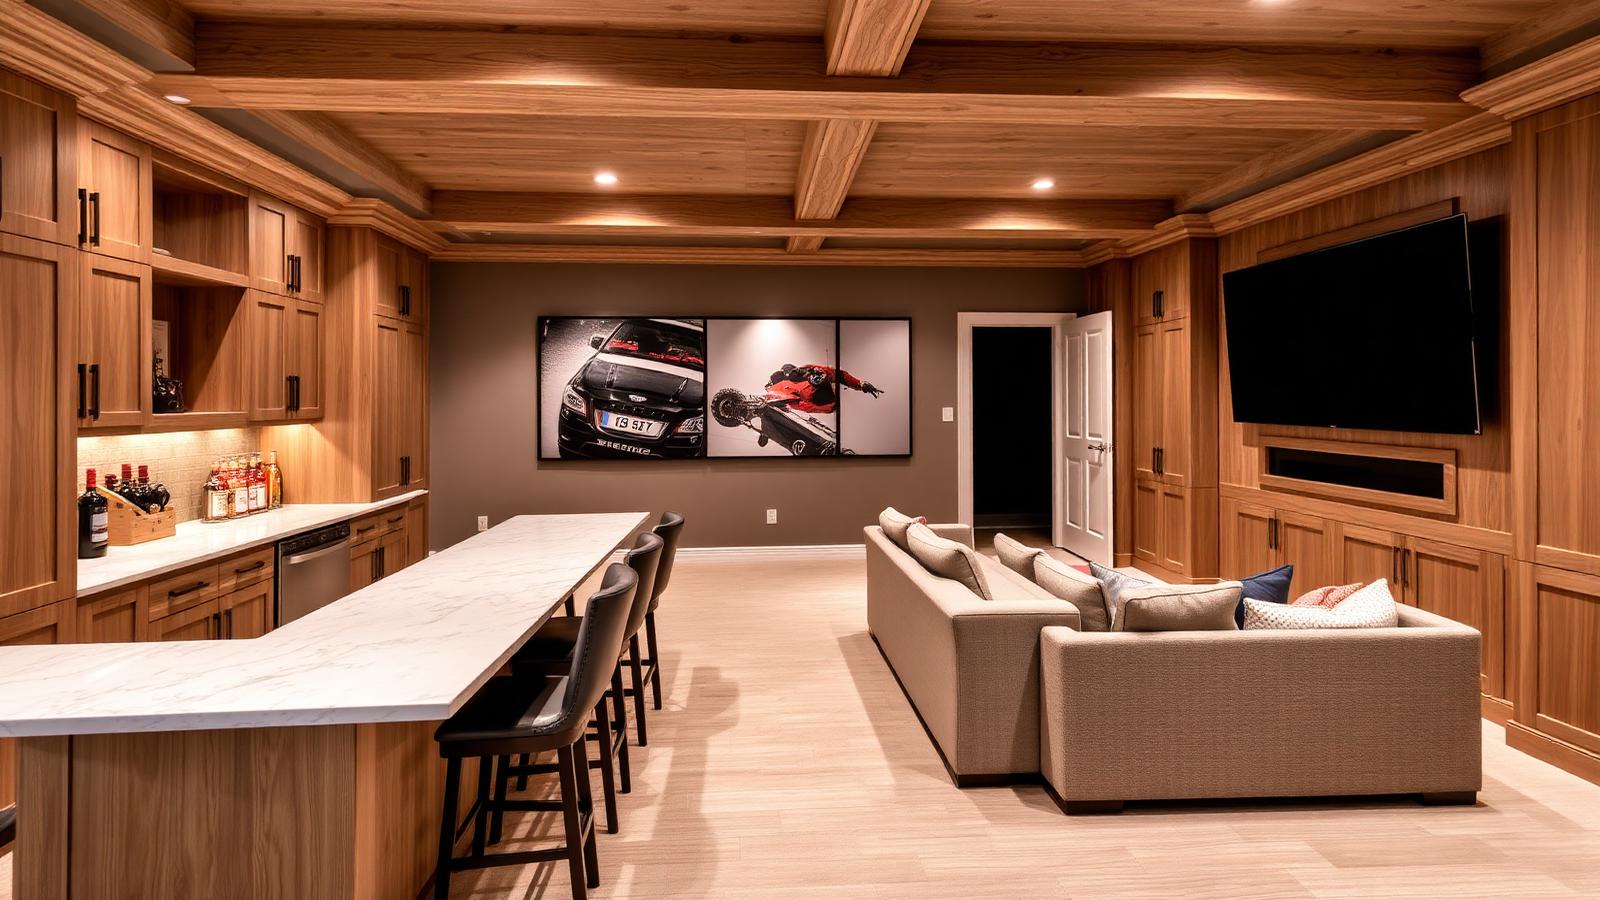
Game room, wet bar, movie wall, play zone. Keep the main floor calm. Give kids and adults a place that is finished to the same millwork standard as upstairs.
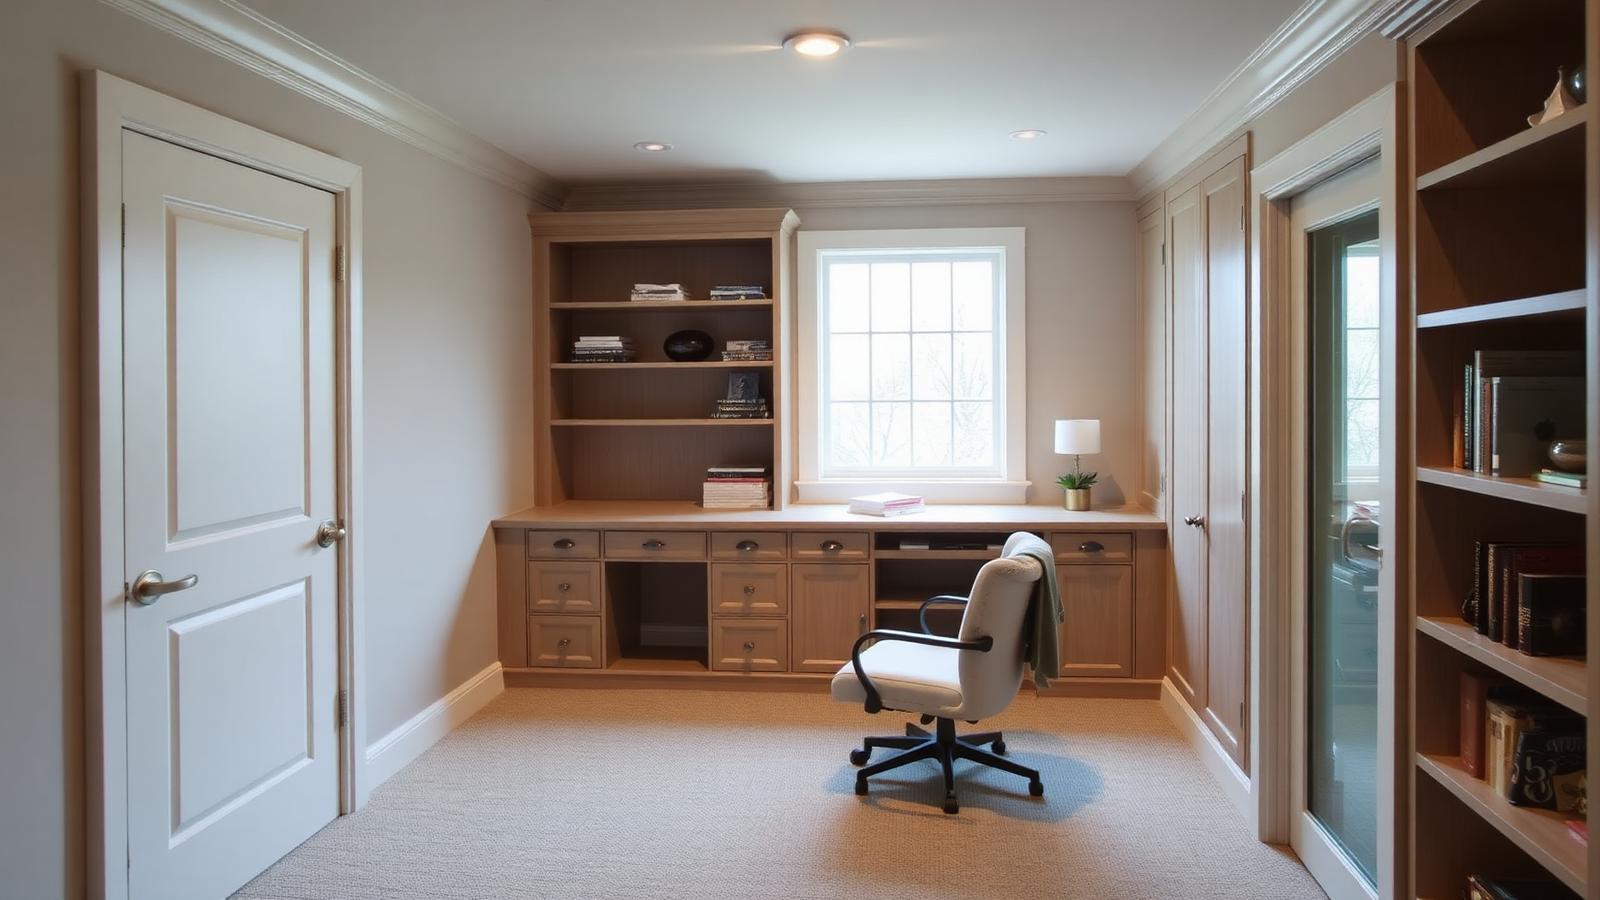
Closed door, daylight, and quiet. For hybrid work along the Wasatch Front, a legal, insulated office in the basement is often worth more day-to-day than another granite countertop.
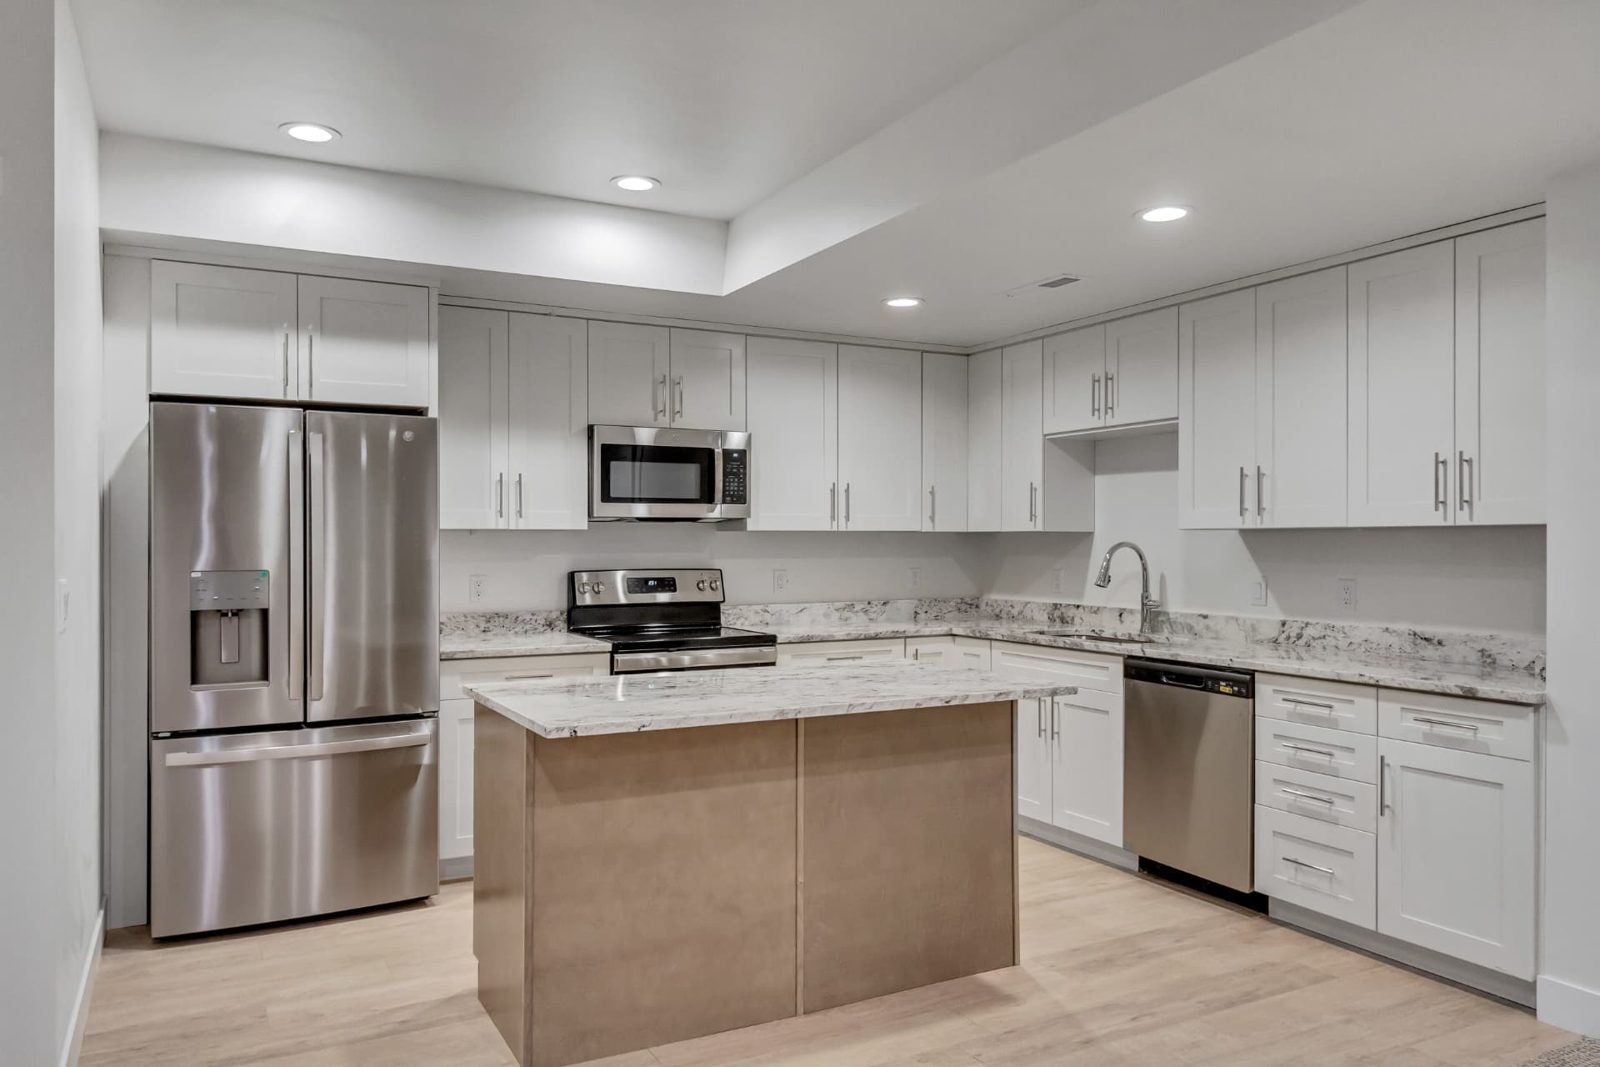
Kitchenette, separate entrance, fire separation, and parking. House a parent or adult child — then convert to long-term rent when the season changes. Same builder as our ADU page.
Schedule your free site design and bid this fall. If you love the plan and move forward with us by November 1, the $1,500 is yours — as upgrades, or straight off your final bid.
Book a visit at your property. We walk the site together, talk through what you want, and put together your site plan, design, and bid — free, with no obligation.
When you're happy with the site plan and design and choose to move forward with us, sign your agreement and pay your project deposit before November 1 so we can launch and kick off your build this fall.
Take $1,500 in free upgrades on any part of the project — nicer finishes of your choice — or take $1,500 off your final bid. Either way, it's yours.
Your reward — pick one
$1,500 in free upgradesNicer finishes of your choice, anywhere on the project — flooring, tile, fixtures, cabinetry, wherever it matters most to you.
Or, if you prefer cash
$1,500 off your final bidSame build, same crew — just $1,500 lighter at the bottom line when you sign.
Free, no obligation — or call (385) 449-9969 to schedule by phone.
One Fall Special reward per project. Signed agreement and project deposit required by November 1, 2026 to lock in your choice.
Floor plan ideas
These are concepts to help you decide. Your joists, mechanicals, and window wells will change the drawing. That is what the site assessment is for.
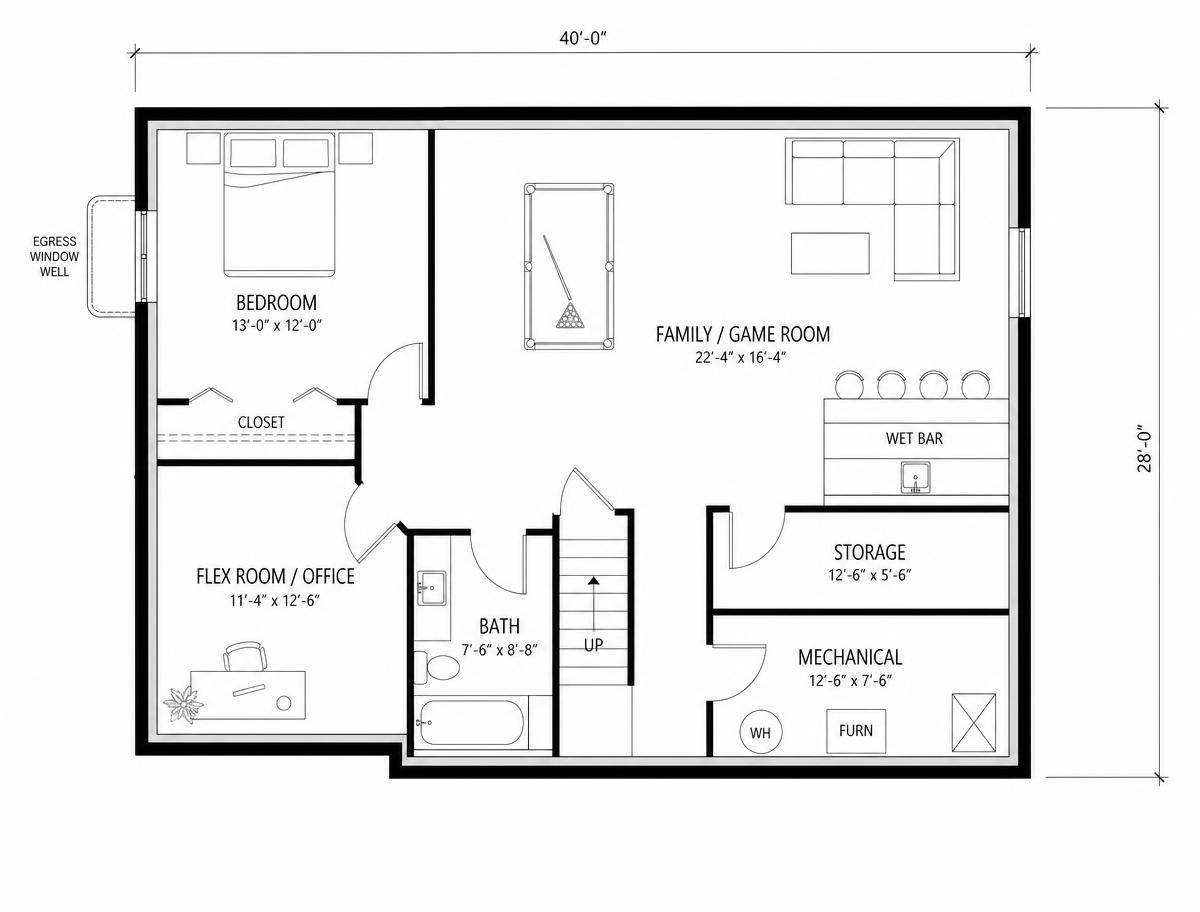
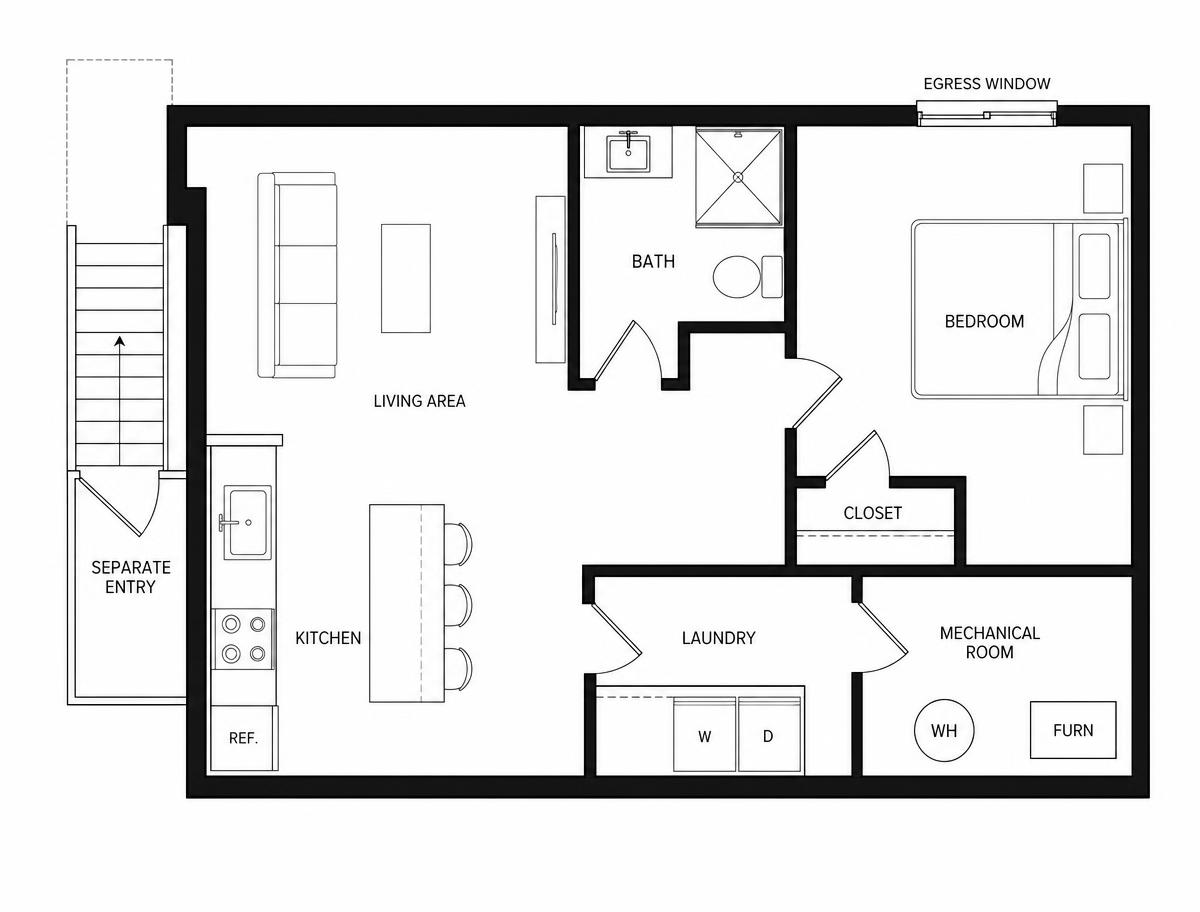
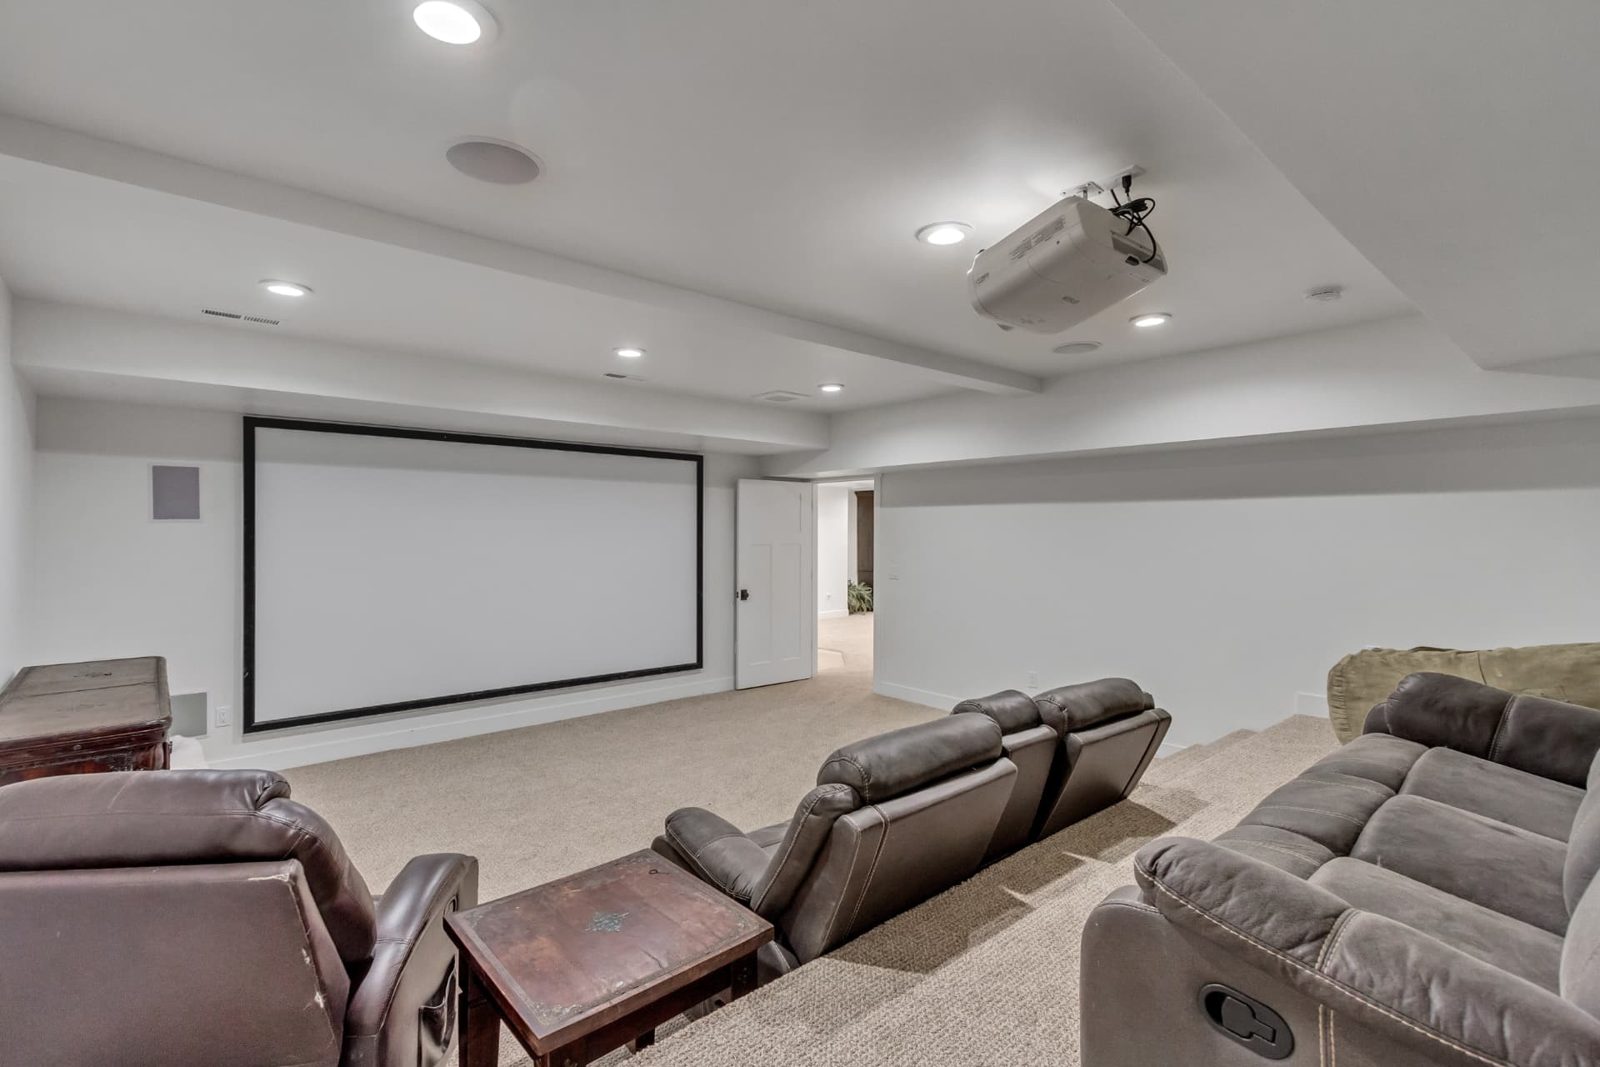
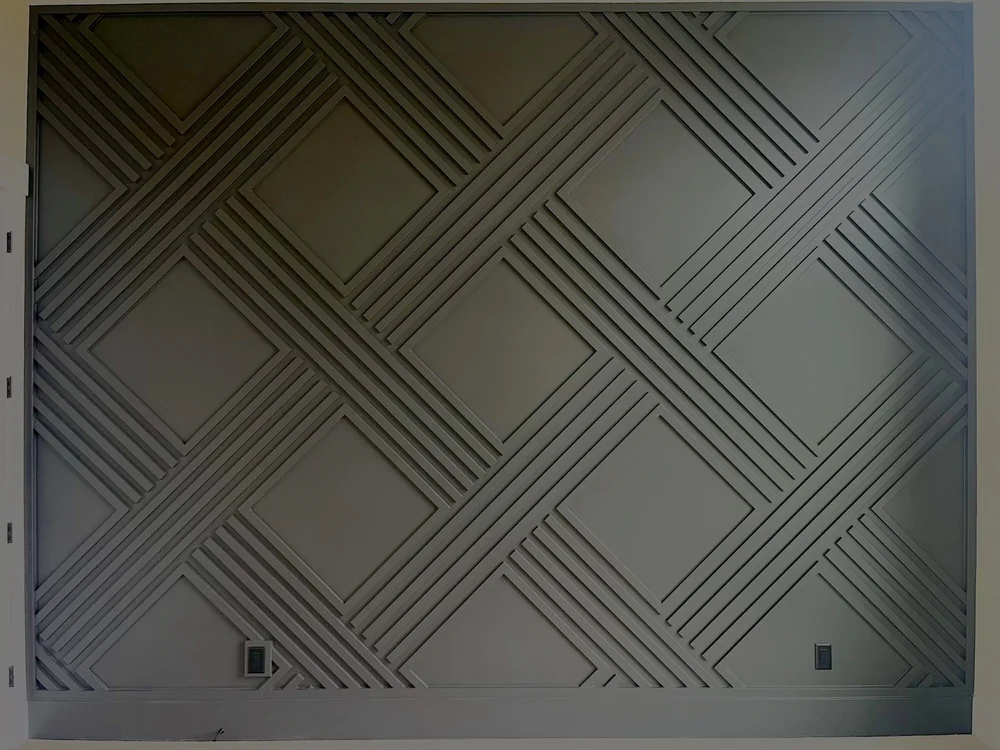 Upstairs Outlook standard — we finish downstairs to match
Code is the product
Utah appraisers and buyers discount unpermitted work. We pull the permit, set legal bedroom windows, handle smoke/CO, insulation, and mechanical access, and design around the furnace and water heater you already have.
If you want the basement to be an internal ADU, the list gets longer: kitchen, parking, owner occupancy in many cities, and fire separation from the main dwelling. That is not a weekend drywall job. It is why a custom builder who already lives in city review should run it.
Also building a detached ADU? See the ADU pageVisual standard
Process
We walk the framed space: ceiling height, plumbing rough-ins, window wells, mechanicals, and what is even possible.
Family finish vs. internal ADU. Bedroom count, bath, wet bar, office. A real range — not a bait number. Dedicated financing is introduced once that number is real.
City permit, egress, electrical, and any ADU paperwork if you want the unit rentable.
Insulation, drywall, trim, floors, lighting. Weekly updates. Same trade relationships Outlook has used since 2011.
 Dedicated financing
Money should not stall the basement
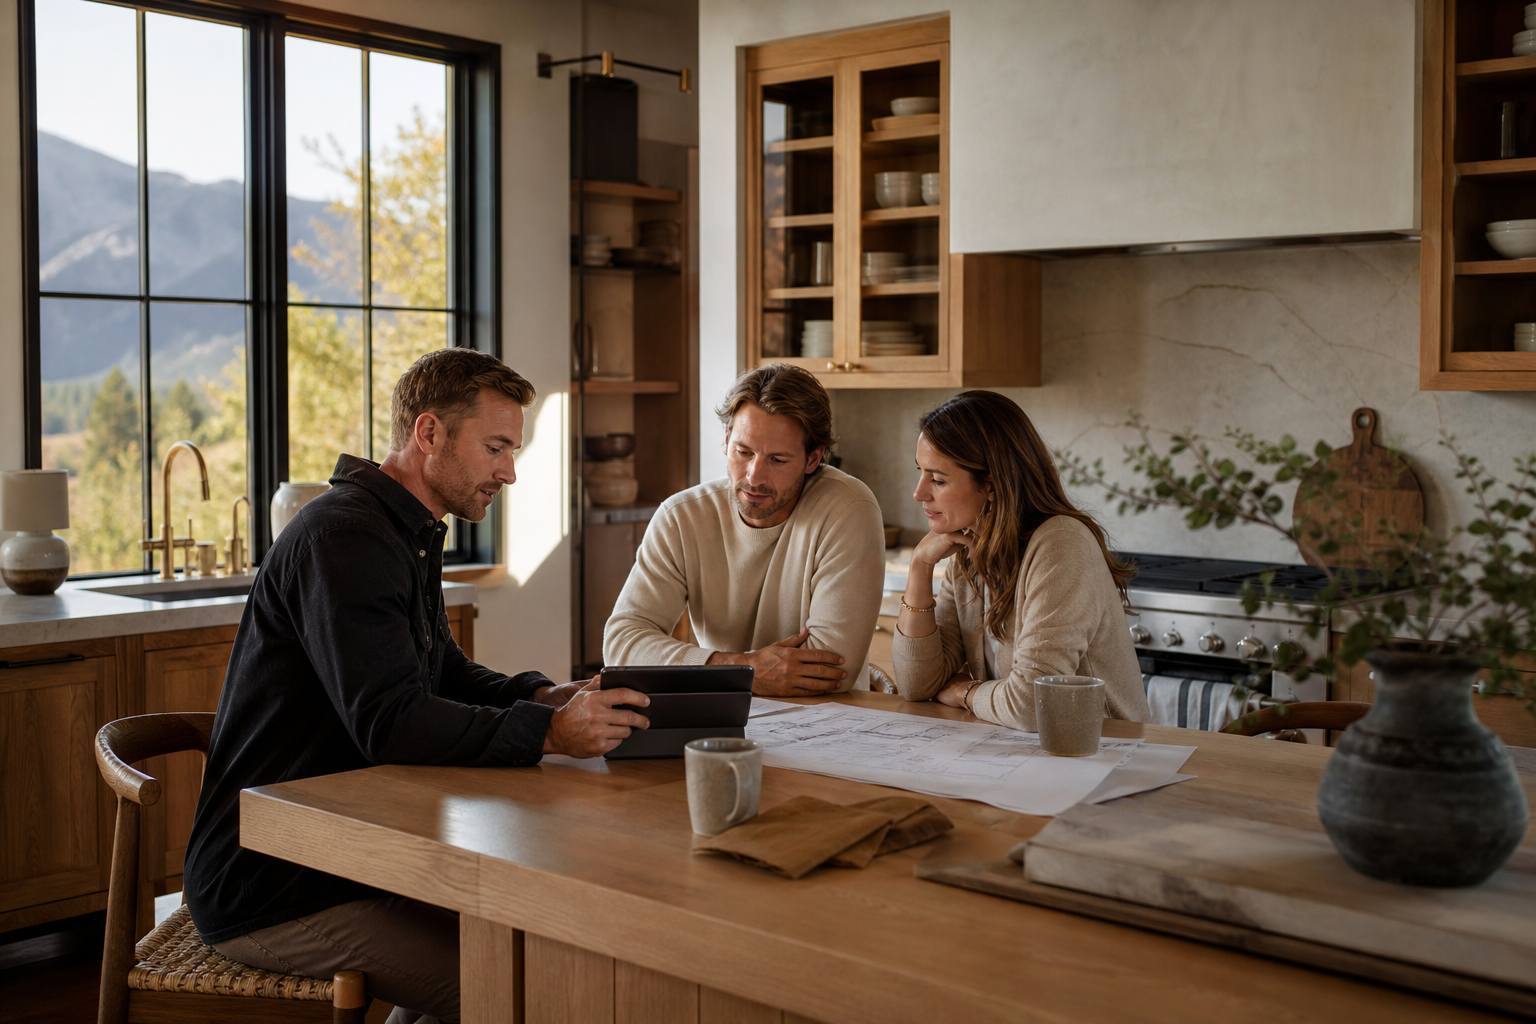
Outlook Builders has dedicated financing for basement finishing. You do not need to shop lenders, guess at a loan product, or delay selections while you move money around. We bring financing in once the scope and number are real.
Scope it
Site assessment and a real basement scope — so you are not financing a guess.
Finance it
Dedicated Outlook financing, lined up when the numbers are real.
Finish it
Construction starts with the money path already in place.
Basement questions homeowners actually ask
That is our focus — builder-framed, unfinished basements with rough plumbing already stubbed. We are not a remodeling company tearing out an existing finished basement. If your basement is unframed concrete, tell us on the assessment and we will say plainly whether it is a fit.
It depends on square footage, how many bathrooms and bedrooms are involved, whether egress windows need to be cut, and city inspection timelines. We give you a schedule at the scope stage rather than a marketing number on a landing page.
Yes. Any sleeping room below grade needs a code-compliant emergency escape and rescue opening. Without it, the room cannot legally be a bedroom and it will not count as one at appraisal. We handle the concrete cut, the well, drainage, and the inspection.
Often yes. Utah’s HB 82 made qualifying internal ADUs a permitted use in much of the state, and a basement is the most common internal ADU. It needs a separate entrance, kitchen, bath, egress, fire separation, and parking that satisfies your city. Many cities also require owner occupancy and restrict short-term rentals.
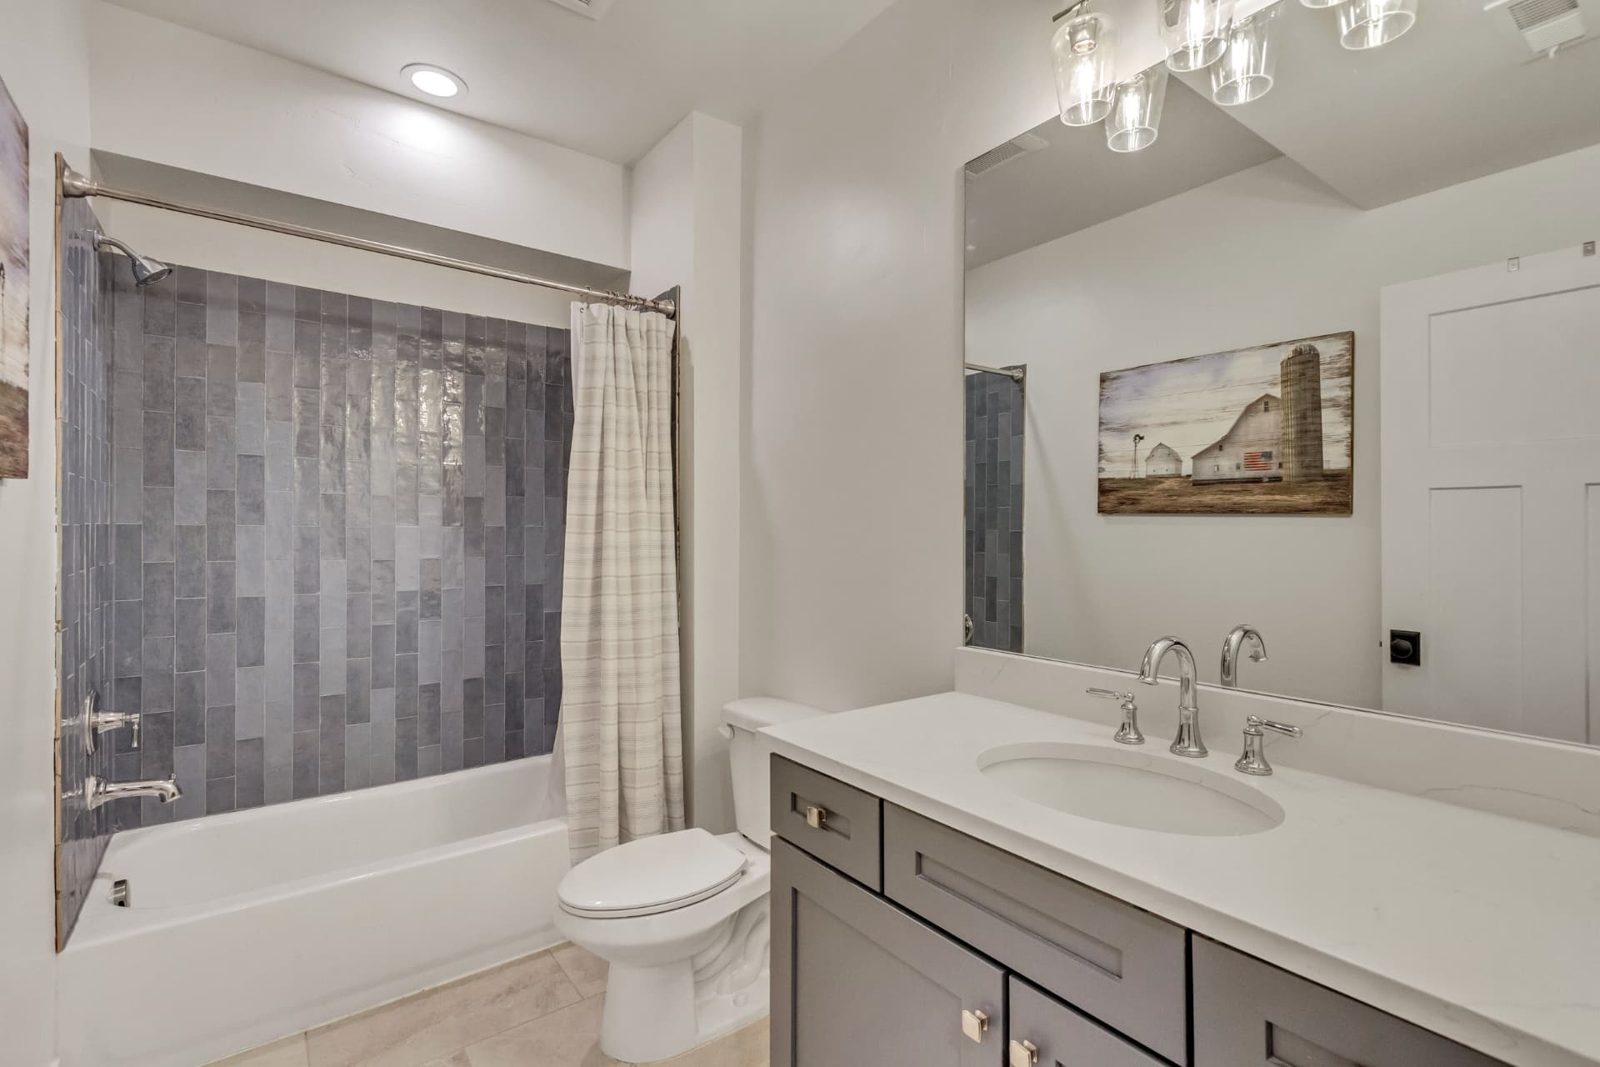
That is the point. We use the same trades and the same finish standard as our custom homes — flooring, trim profiles, doors, tile, and lighting selected to continue the main level rather than read as a budget basement.
No. Outlook Builders has dedicated financing so you are not shopping lenders alone. We introduce it at the right point — after the scope is real, before construction — and walk it with you. Ask for it on the free site assessment.
Free site assessment
Call (385) 449-9969 or send the form. We serve Salt Lake County, Utah County, Park City, and Heber.